A sunken living room has a little theater to it. You step down, the ceiling suddenly feels taller, and everyone naturally gathers in the same cozy pocket. But before you start saving every conversation pit on Pinterest, let’s talk about how to make one work in a real home, with real furniture, real dust, and possibly a cat who believes every ledge belongs to her.
I’m not an interior designer. I’m a designer who couldn’t stop decorating her own apartments and got good at noticing proportion, color, and the small choices that make a room feel finished. A sunken living room can be beautiful, but its success depends less on expensive finishes than on thoughtful transitions, comfortable seating, and lighting that does not leave the lower level looking like a basement.
First, decide whether the architecture is helping you
If you already have a sunken living room, begin by observing how people actually move through it. Is the step placed near the entry, where guests might miss it? Does the lower floor sit beside a dining area, or does it create a clear destination? Is there a railing, a wide stair, or enough contrast between the upper and lower surfaces to make the change obvious?
These details are not just aesthetic. A single step can become a genuine trip hazard, especially for children, older guests, or anyone carrying a laundry basket. A contrasting runner, a slim handrail, or a warm wall light can make the level change easier to read without turning the room into a safety lecture. If you are renovating, ask a qualified contractor to evaluate the structure, electrical work, and local building requirements before removing walls or changing the floor height.
For renters, the architecture is usually fixed. That is not a design dead end. You can visually define the lower zone with a rug, a pair of plug-in sconces, or a ceiling pendant that hangs over the seating area. The goal is to make the drop feel intentional rather than like a strange leftover from a 1970s floor plan.

Use furniture that follows the shape
The most common mistake I see in a sunken living room is treating it like a flat room. A standard sofa pushed against one wall can make the lower area feel narrow and disconnected. Instead, arrange seating to acknowledge the conversation pit. Two compact sofas facing each other, an L-shaped sectional, or a sofa paired with two small lounge chairs can create a natural circle.
Measure before shopping. Leave roughly 30 to 36 inches for a comfortable walking path where people need to pass, and make sure the main seat does not block the stair. A low-profile sofa often looks better than a tall, overstuffed model because it keeps sightlines open from the upper level. If your lower floor is only a few inches below the rest of the home, even a simple loveseat and two vintage club chairs can create the right feeling.
I would not automatically buy a matching furniture set. Matching pieces can make the room look flat and overly planned. Try repeating one element instead: warm wood legs, olive green upholstery, or a curved silhouette. My own green velvet sofa, Olive, is not expensive or especially delicate, but its rounded arms soften the hard edges of the architecture. Saffron the cat agrees, although she has contributed nothing to the budget.
Choose flooring and rugs with practical intent
A sunken living room often has a different floor finish from the surrounding space, and that contrast can either ground the design or make the room look chopped up. If the existing floor is dark wood, balance it with a lighter rug in oatmeal, faded rust, or soft blue. If the floor is pale tile, a patterned wool-blend rug can add warmth without requiring a major renovation.
Use the rug to connect the furniture, not just to fill empty floor. At least the front legs of the main seating should sit on it. For a conversation pit, an eight-by-ten-foot rug often works better than a small accent mat, though the exact size depends on the room. Measure with painter’s tape before ordering. I once bought a beautiful five-by-seven rug online because the pattern looked perfect; it floated under the coffee table like an island and went back the next day.
Think about cleaning, too. A low-pile rug is easier to vacuum in a recessed area, and removable, washable covers are practical if you have pets. Avoid a slippery rug pad, especially near the steps. A few dollars spent on a grippy pad can prevent furniture from shifting and make the entire space feel more secure.
Make the lower level glow
Lighting is what separates a welcoming sunken living room from a dim hole in the center of the house. You want at least three layers: general light, task light, and a small amount of decorative glow. A central pendant can provide presence, but it should be high enough that people do not bump their heads when standing. Plug-in sconces beside a sofa add practical reading light without opening the walls, which is especially useful in a rental.
Floor lamps work well at the upper edge of the room, where they can cast light downward without occupying valuable seating space. Table lamps on a console or side table create a softer evening mood. Choose bulbs around 2700K for a warm, relaxed color. Cool white bulbs can make upholstery look gray and turn a cozy room into a waiting room.
If the ceiling is low, use wall color to create depth. A muted clay, mushroom, or deep blue-gray can feel enveloping, while a pale ceiling keeps the room from becoming heavy. You do not need to paint every surface. A renter can get a similar effect with curtains, a large textile wall hanging, or art placed at the lower level’s eye line.
Add a useful boundary without closing it off
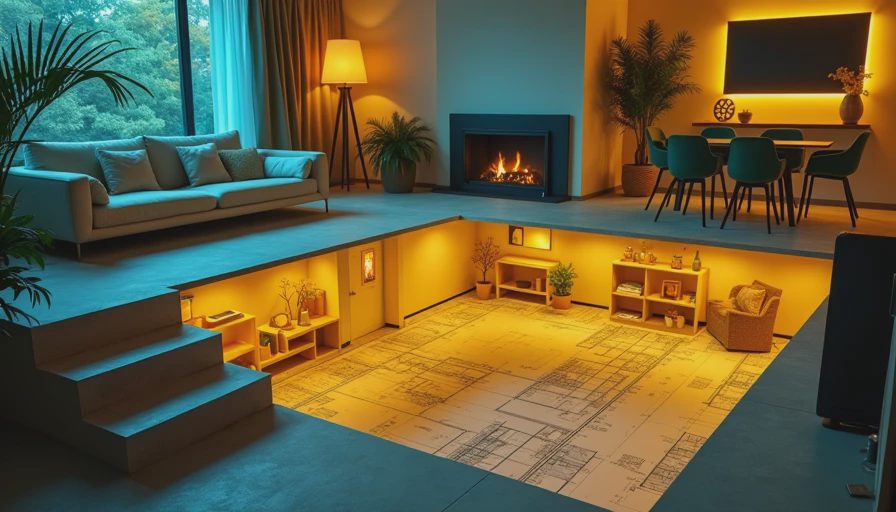
A sunken living room should feel separate, but not stranded. The transition between levels needs a visual bridge. A narrow console behind the sofa can define the edge and provide a place for a lamp. A long bench near the step offers extra seating without crowding the pit. Even a row of large plants can soften the boundary, although avoid placing pots where they narrow the walking path.
A coffee table is important because it gives the seating arrangement a center. Choose one with rounded corners if the room is tight or the step is nearby. A round wood table, a padded ottoman, or two nesting tables can be easier to navigate than a sharp rectangular design. Keep the surface useful: a tray for remotes, coasters, and one object you genuinely like is enough. Styling every inch is how a living room starts feeling like a showroom instead of a home.
Art should relate to the surrounding walls, not only the lower floor. Repeating a color from an upstairs painting in a pillow or rug creates continuity. This is where color theory becomes very practical: one repeated accent connects the zones, while different textures keep them from looking identical.
A budget-friendly way to refresh the room
If your sunken living room needs help but a renovation is out of reach, start with the highest-impact changes. Spend first on lighting and a properly sized rug. Those two purchases can alter the room’s mood and proportion more dramatically than a pile of decorative accessories. Next, rearrange the seating so the conversation area faces inward instead of toward the television by default.
For a modest refresh, expect a washable rug to cost about $150 to $400, a decent floor lamp $60 to $180, and a pair of plug-in sconces roughly $80 to $250. Secondhand coffee tables, benches, and occasional chairs can often be found for under $100, then improved with new hardware or a fresh cushion cover. Paint, if permitted, might cost $40 to $100 for a small feature area.
The final test is simple: can someone walk in safely, sit comfortably, set down a drink, and find the light switch without asking? If yes, the design is doing its job. Let the architecture have personality, but make the room support ordinary life. Start with what you love. The rest finds its place.